


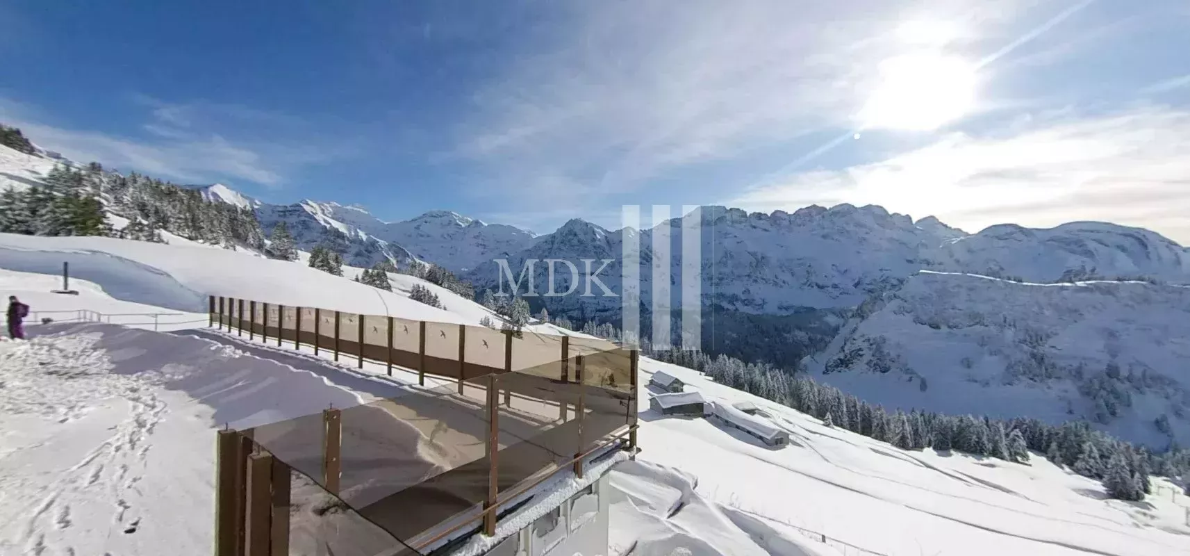
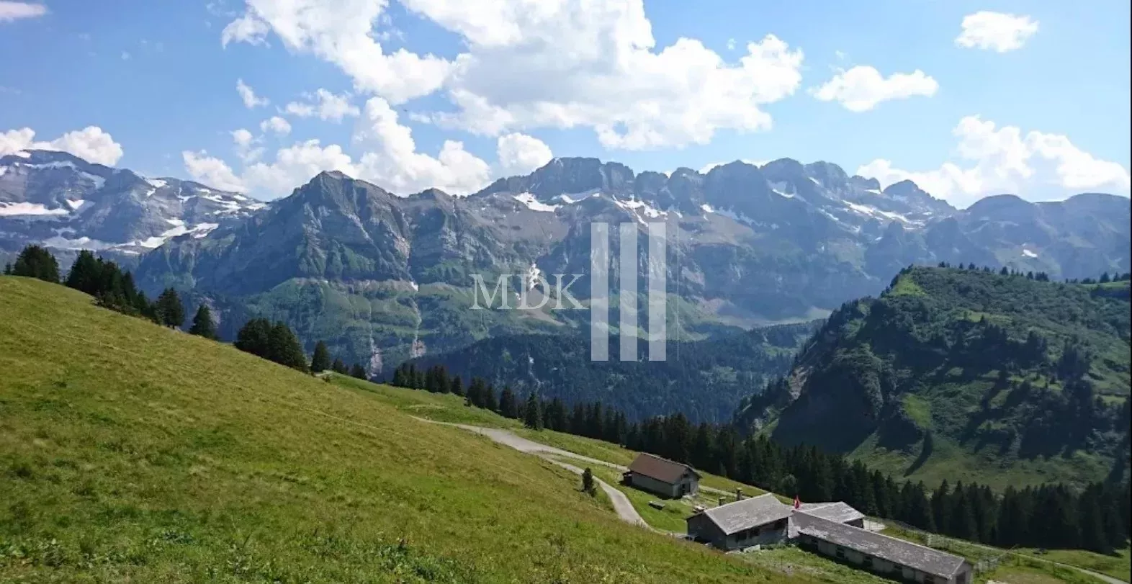
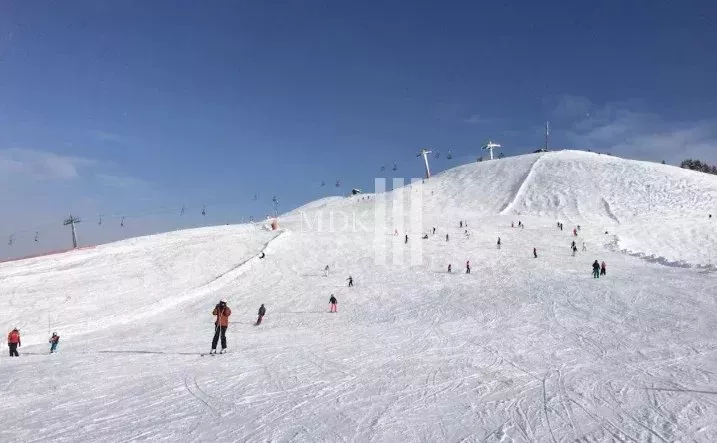
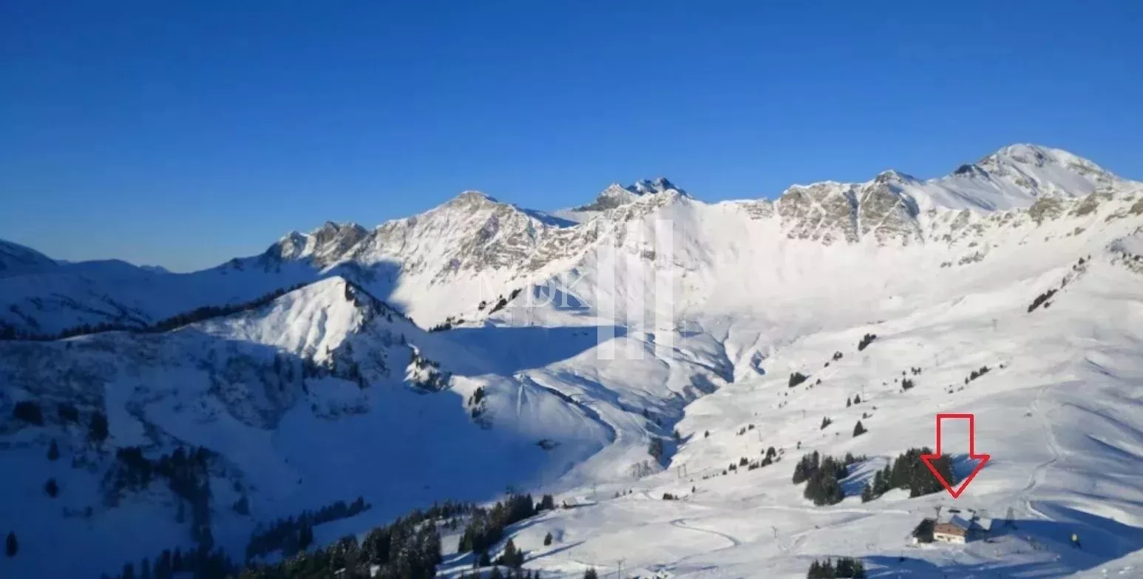
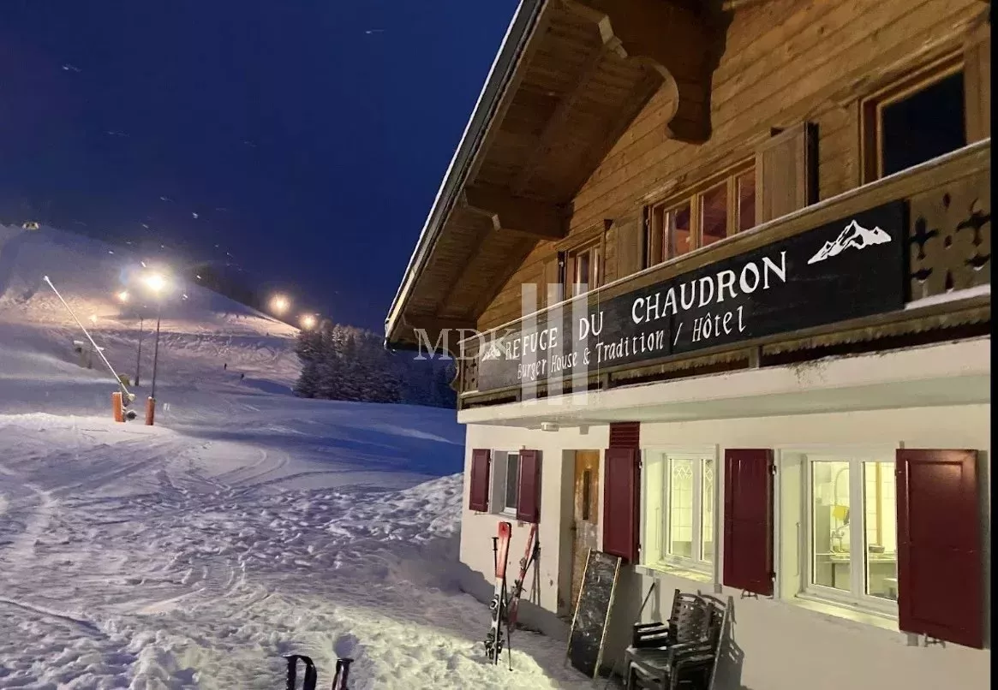
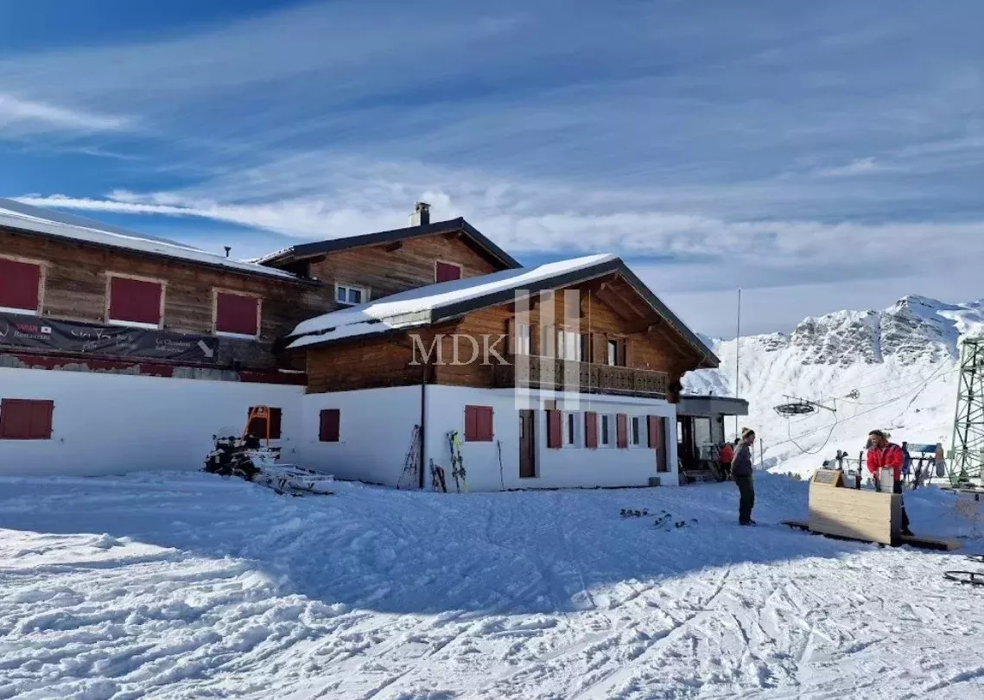
Nestled in the heart of the magnificent Portes du Soleil ski area, Le Chaudron stands out as one of the first hotels and restaurants to have opened on the ski slopes on the Swiss side of the area.
Originally built in the 1960s, Le Chaudron has expanded over the years, now covering more than 1,000 m² with an impressive volume of over 5,000 m³.
The architectural style skilfully blends the robustness of brick and concrete masonry with the warmth of an external timber frame.
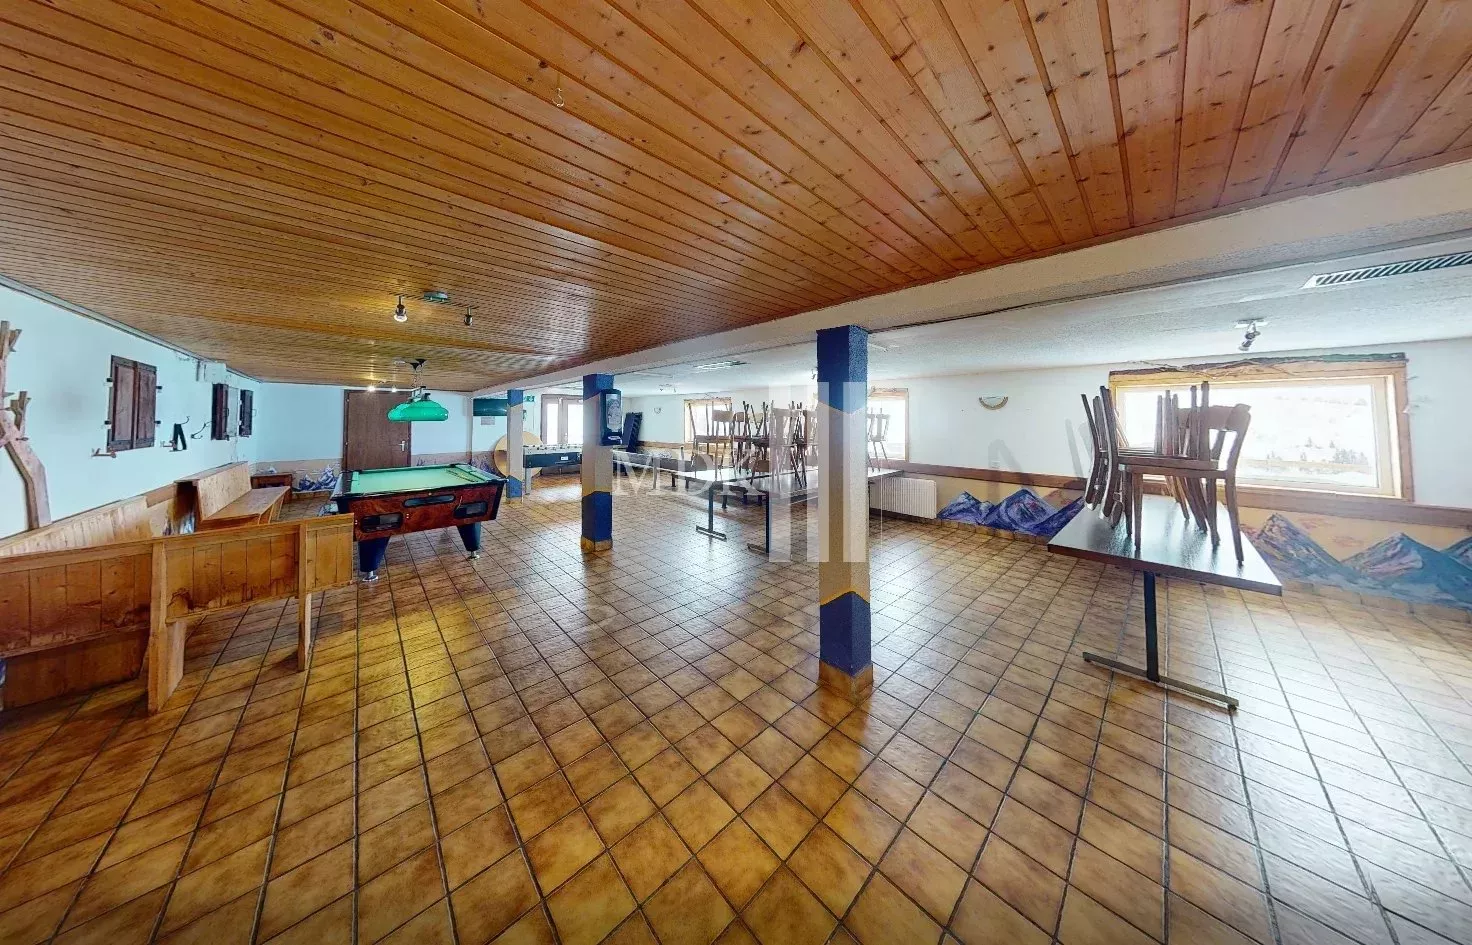
Lower ground floor (approx. 821 m²):
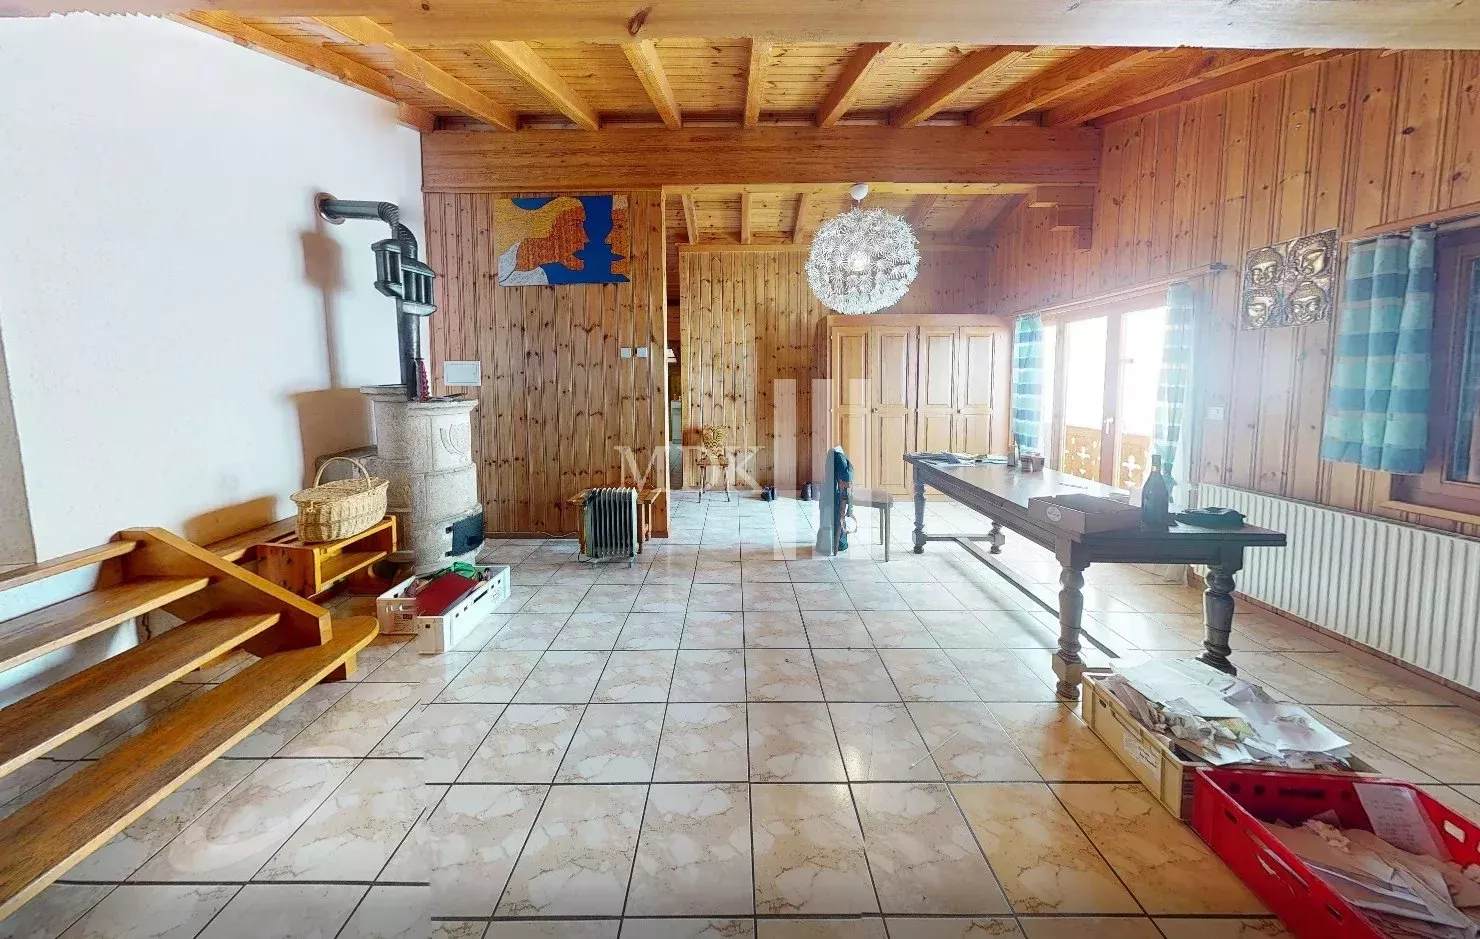
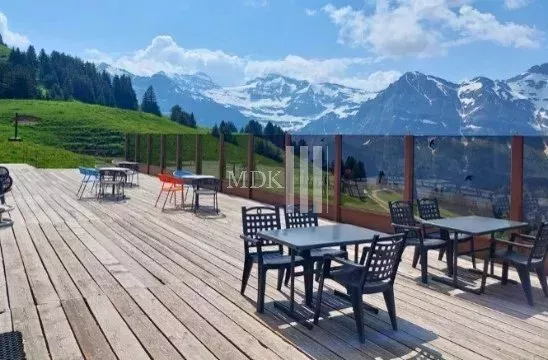
- A spacious self-service area with a terrace offering 150 indoor seats and 150 outdoor seats.
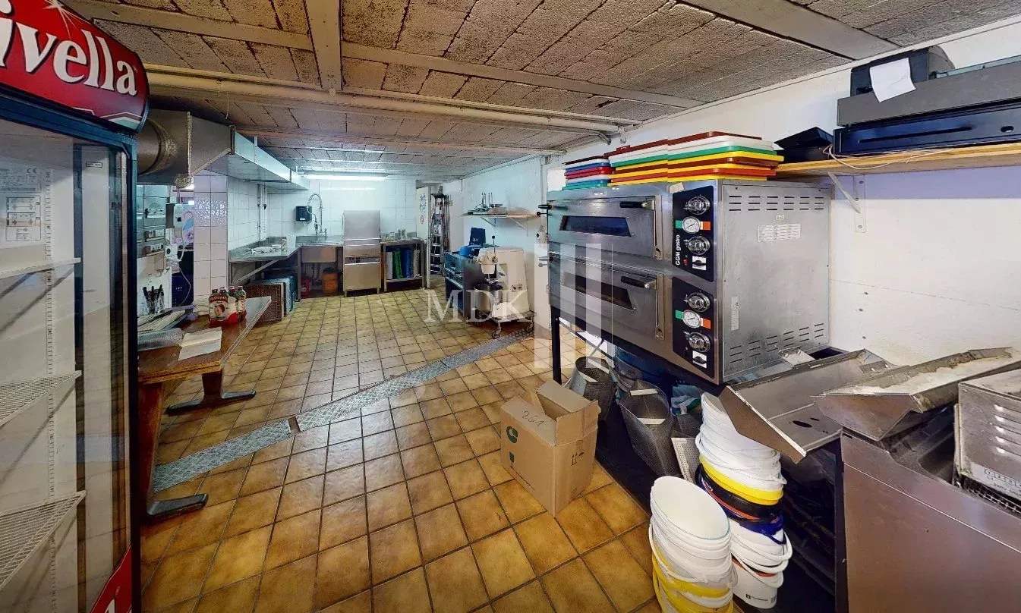
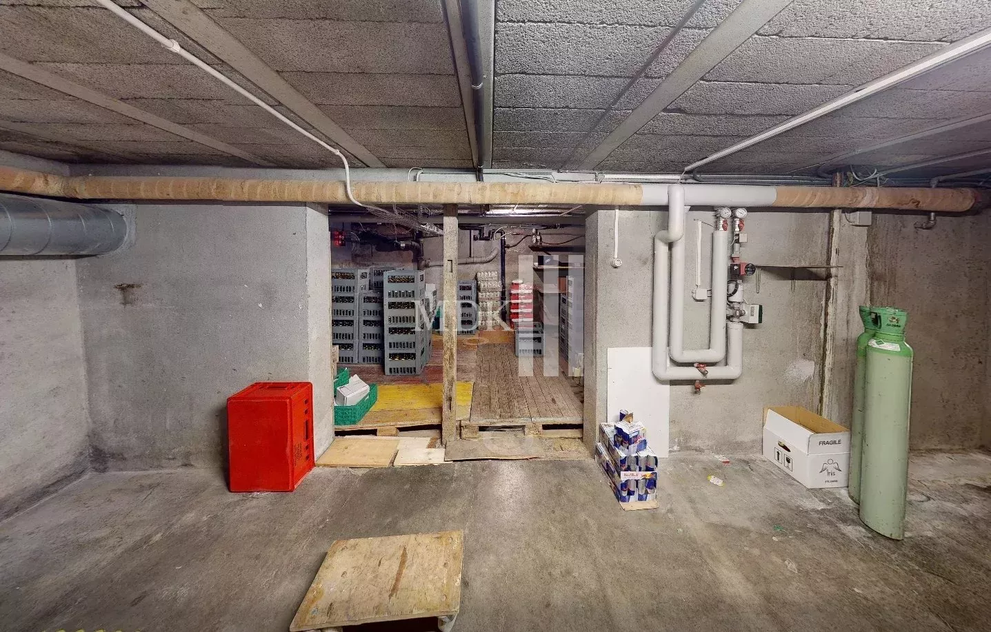
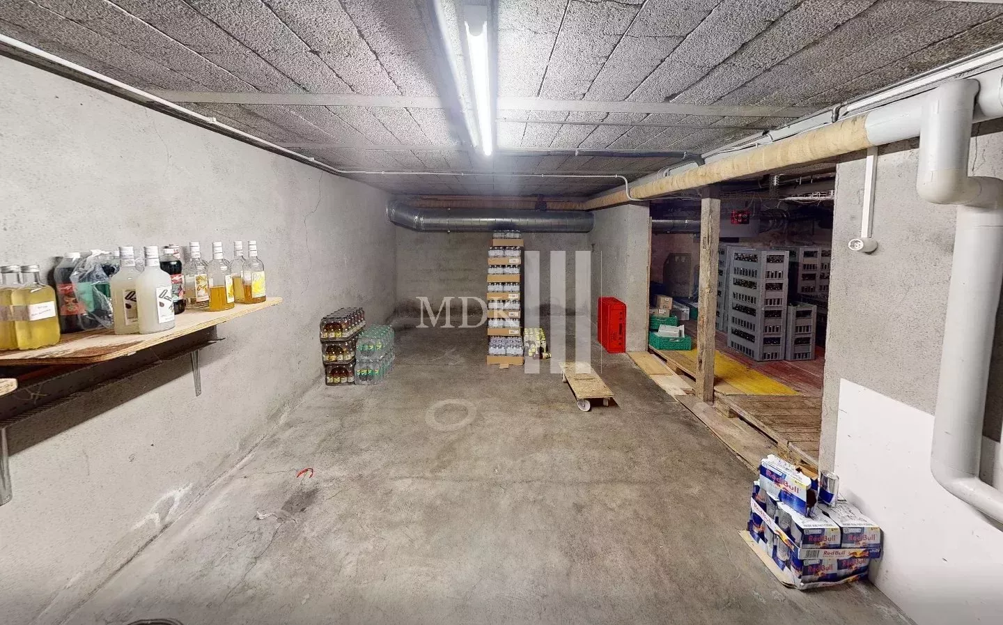
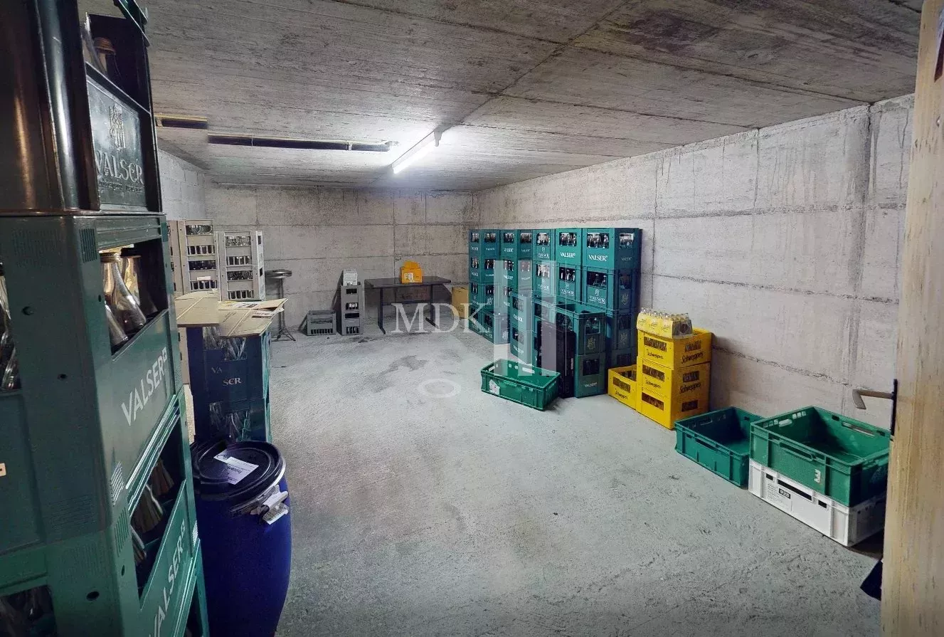
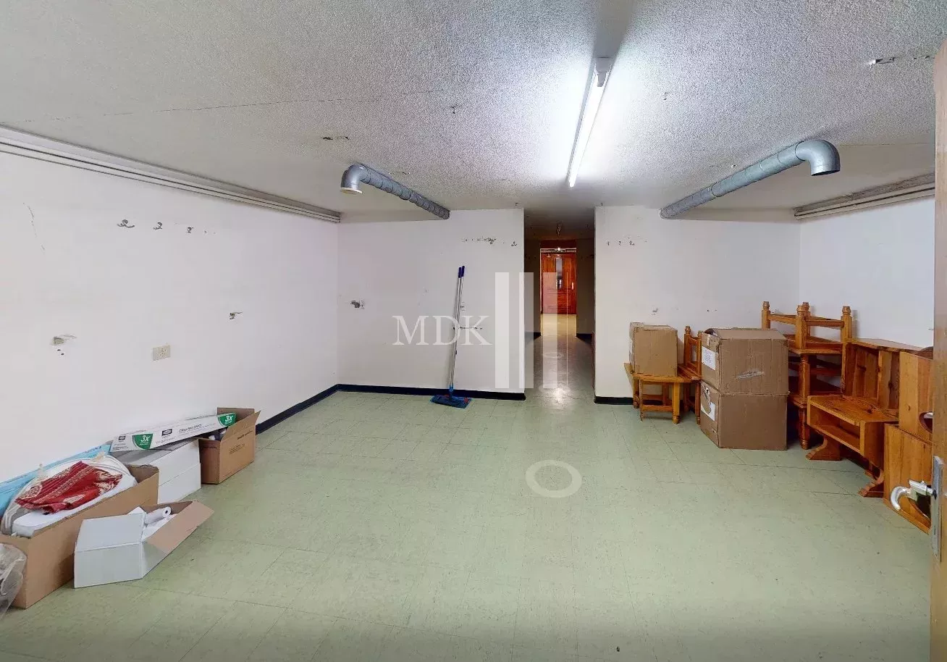
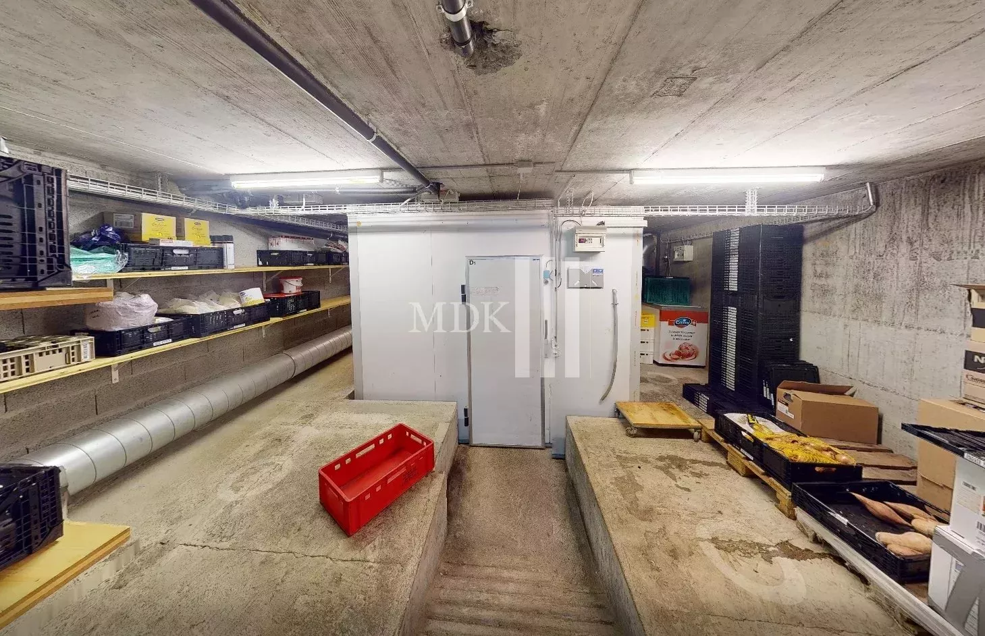
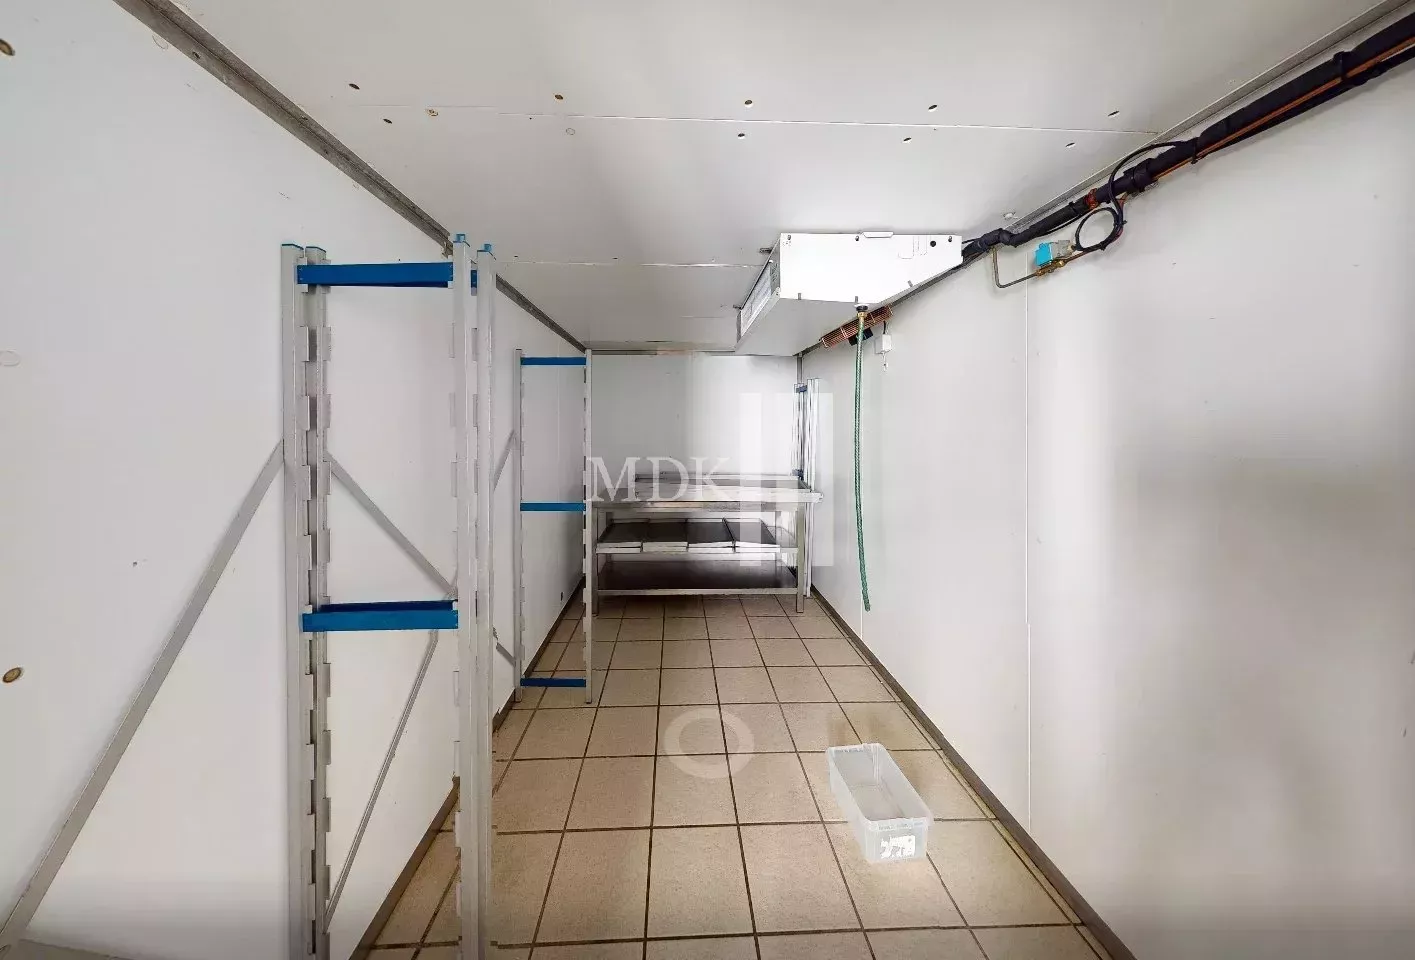
- Practical facilities: toilets, large storage areas, cold store, boiler room, garage, etc.
Ground floor:
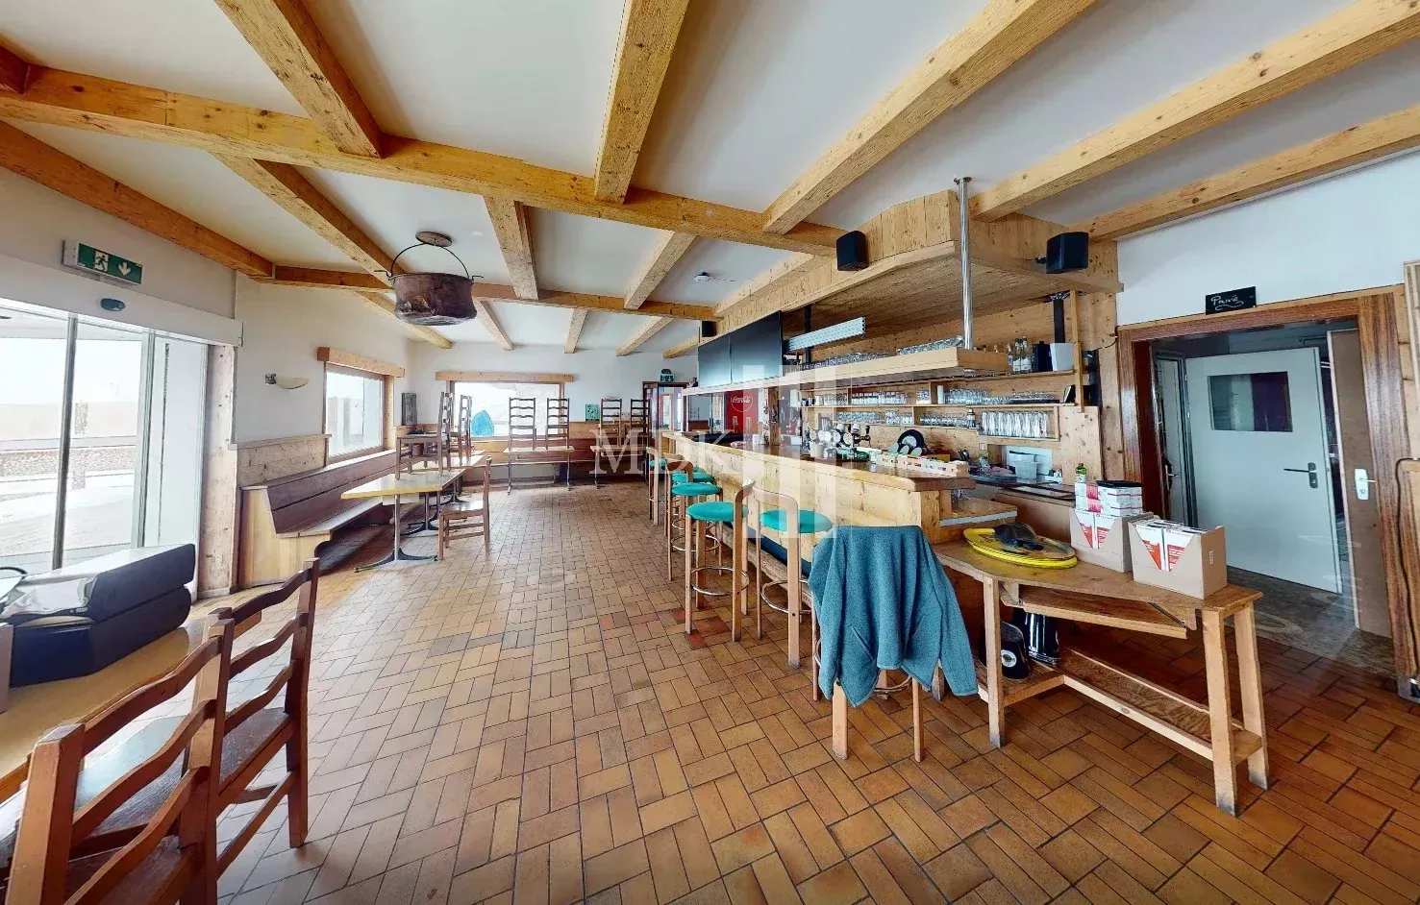
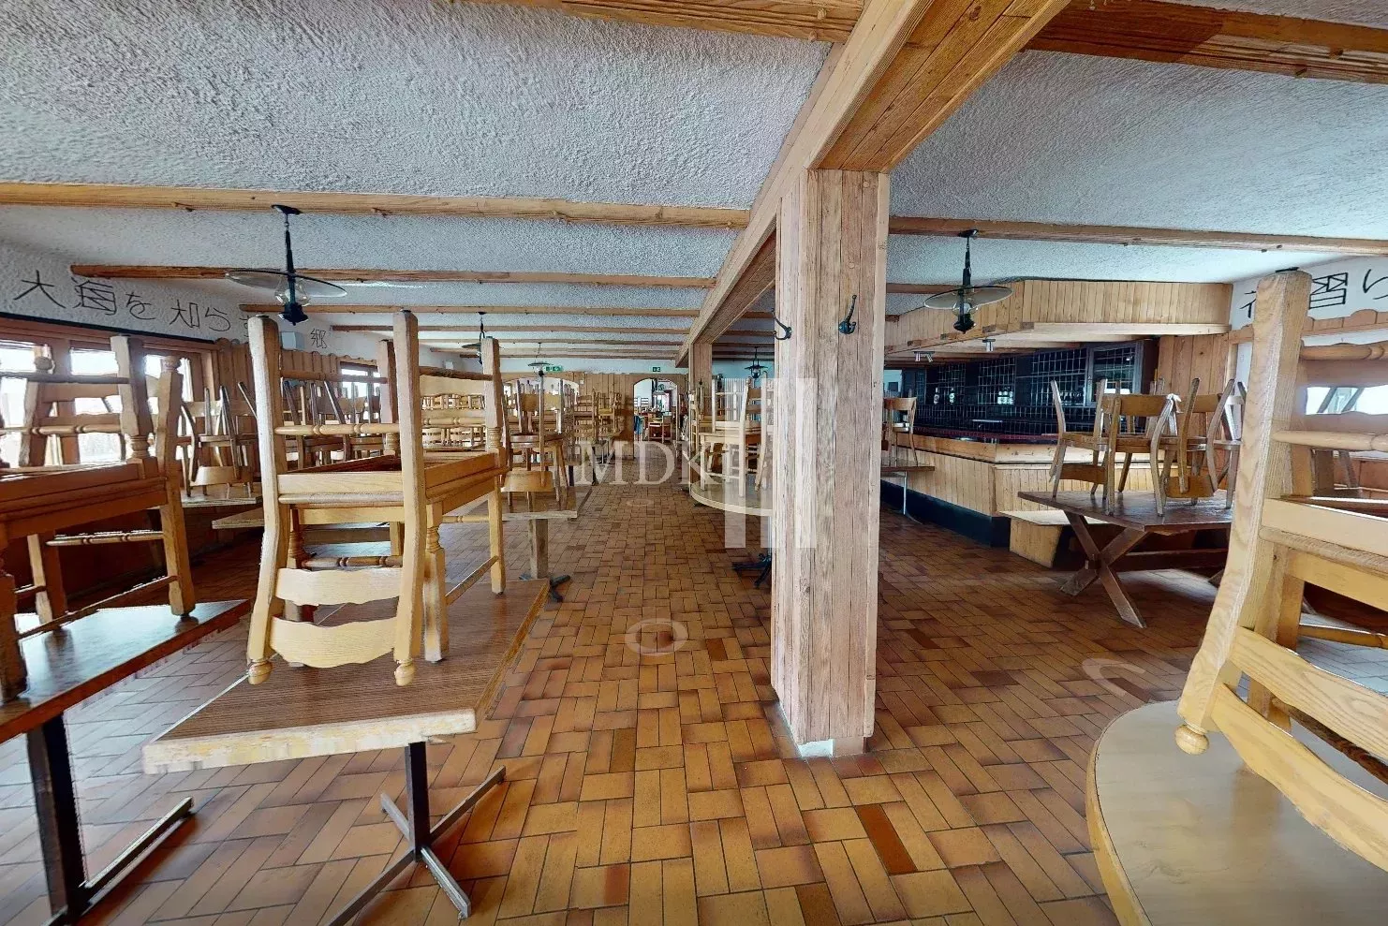
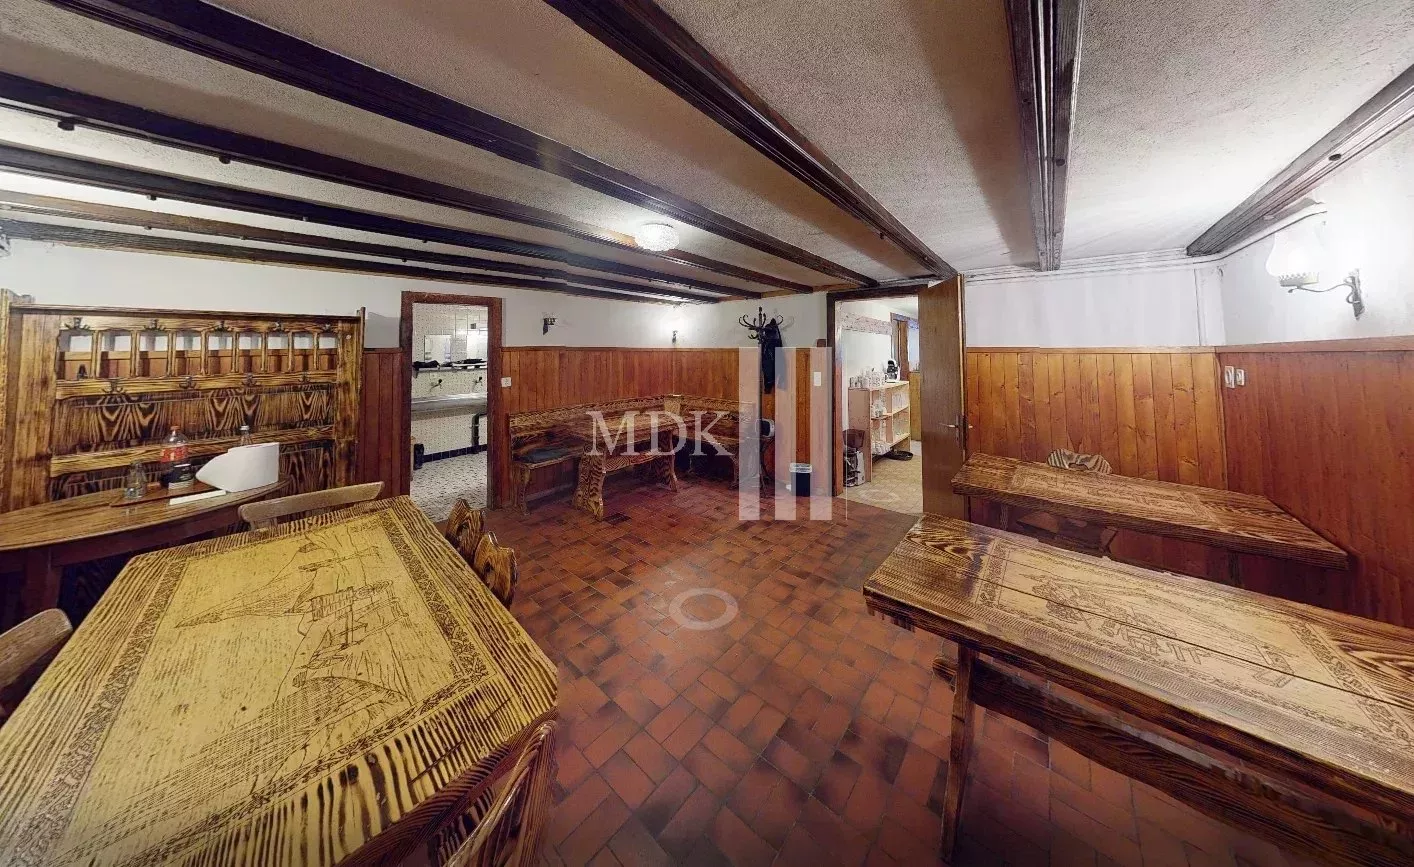
- Spacious restaurant comprising two dining rooms and a terrace, with a seating capacity of 130 indoors and 240 outdoors.
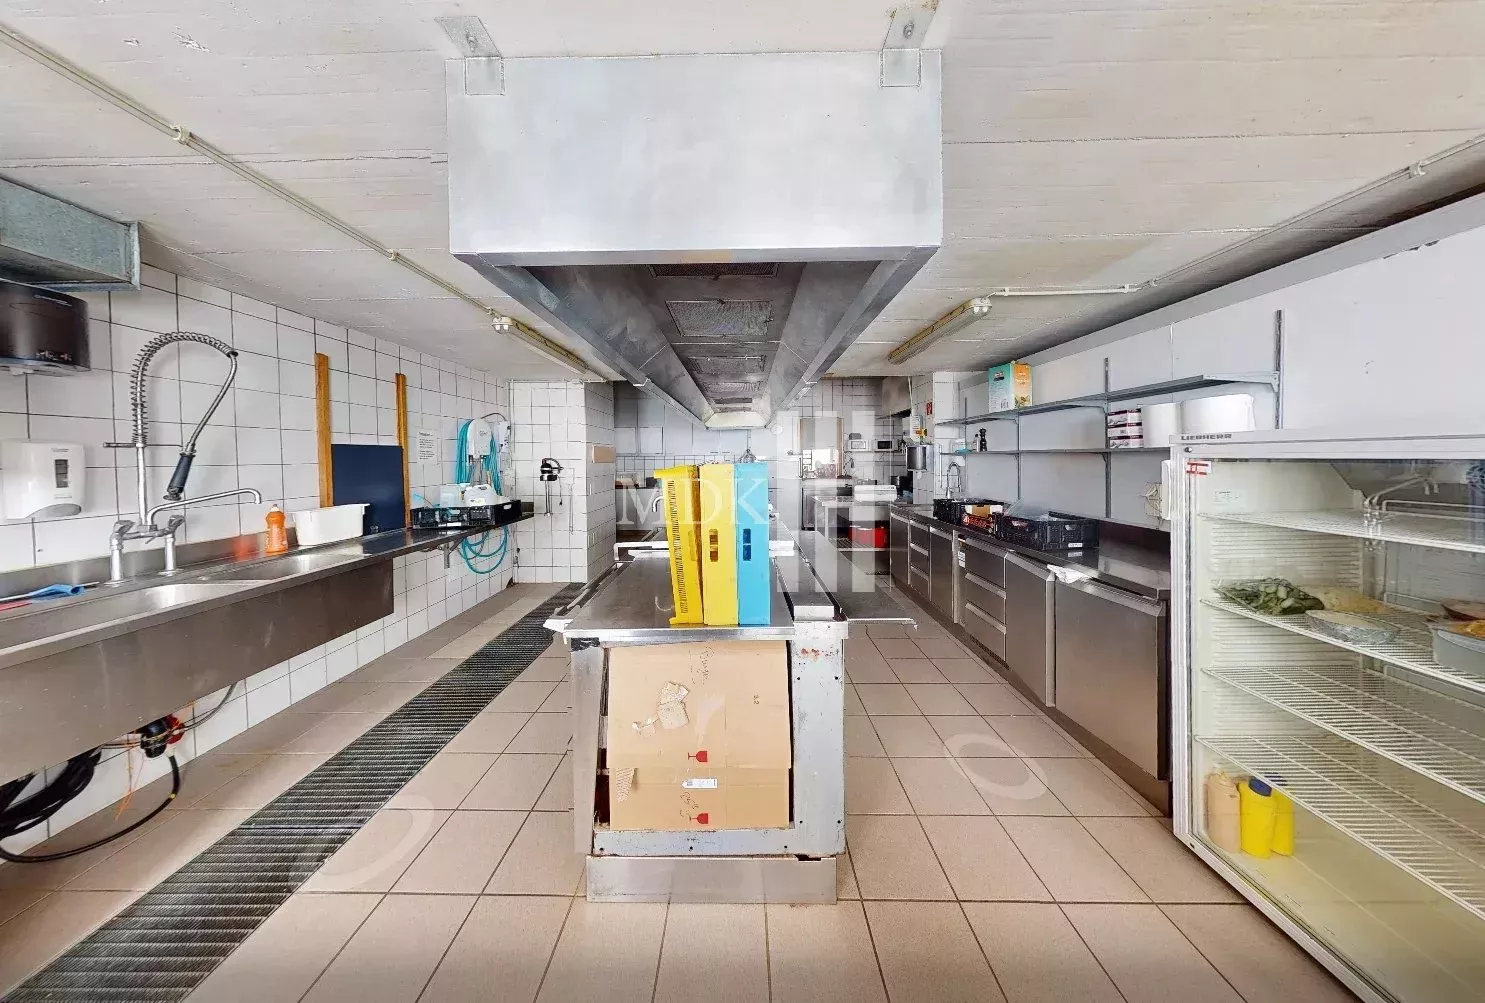
- Fully equipped kitchen, 2 bedrooms/offices, a welcoming entrance hall and a takeaway counter.
Dedicated parking spaces (for the summer)
First floor:
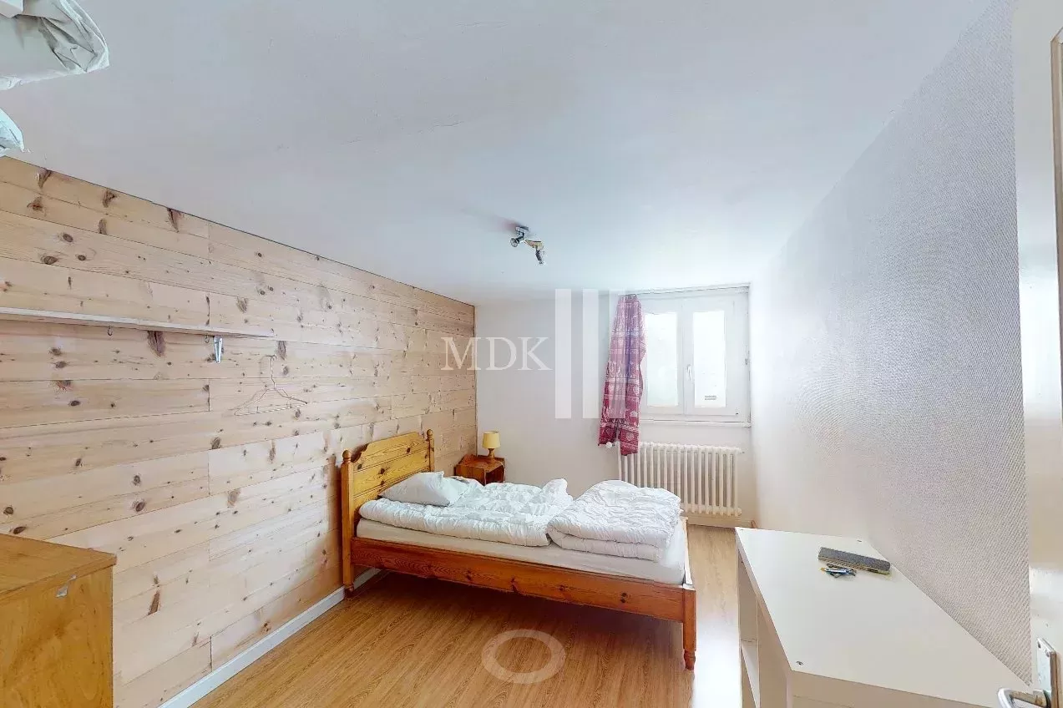
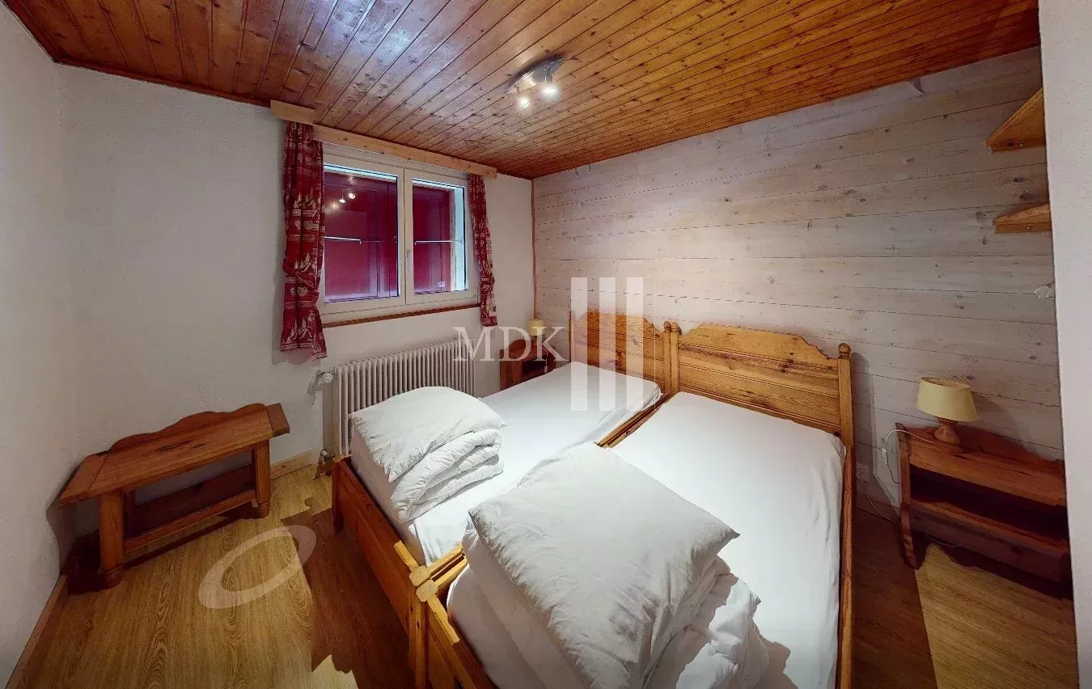
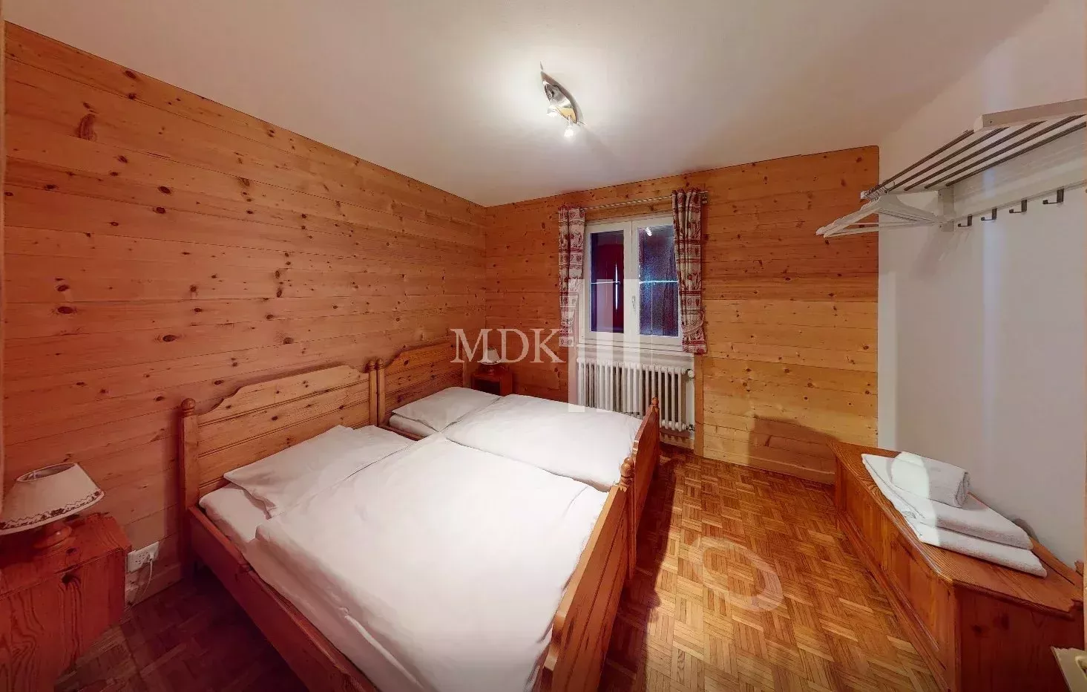
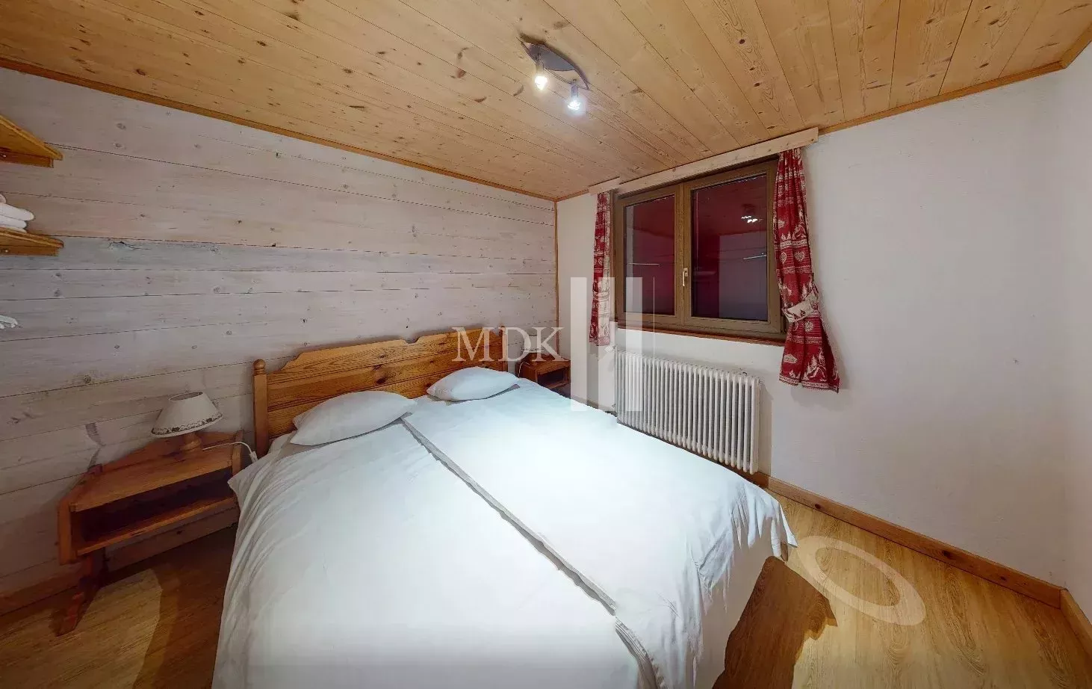
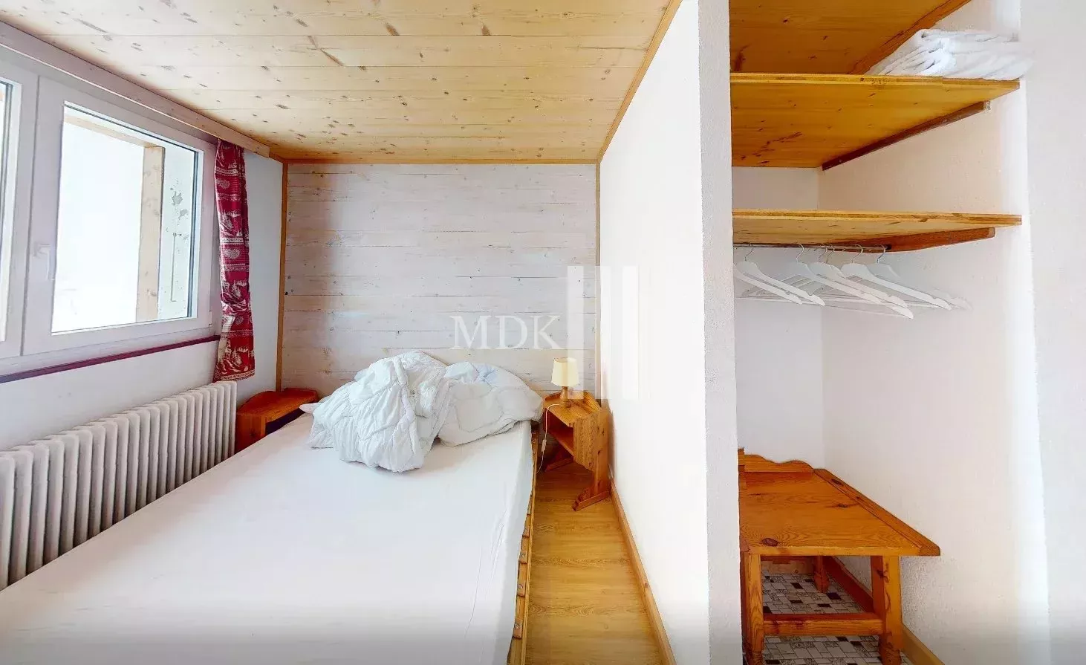
- One wing of the building with 8 double rooms with en-suite showers
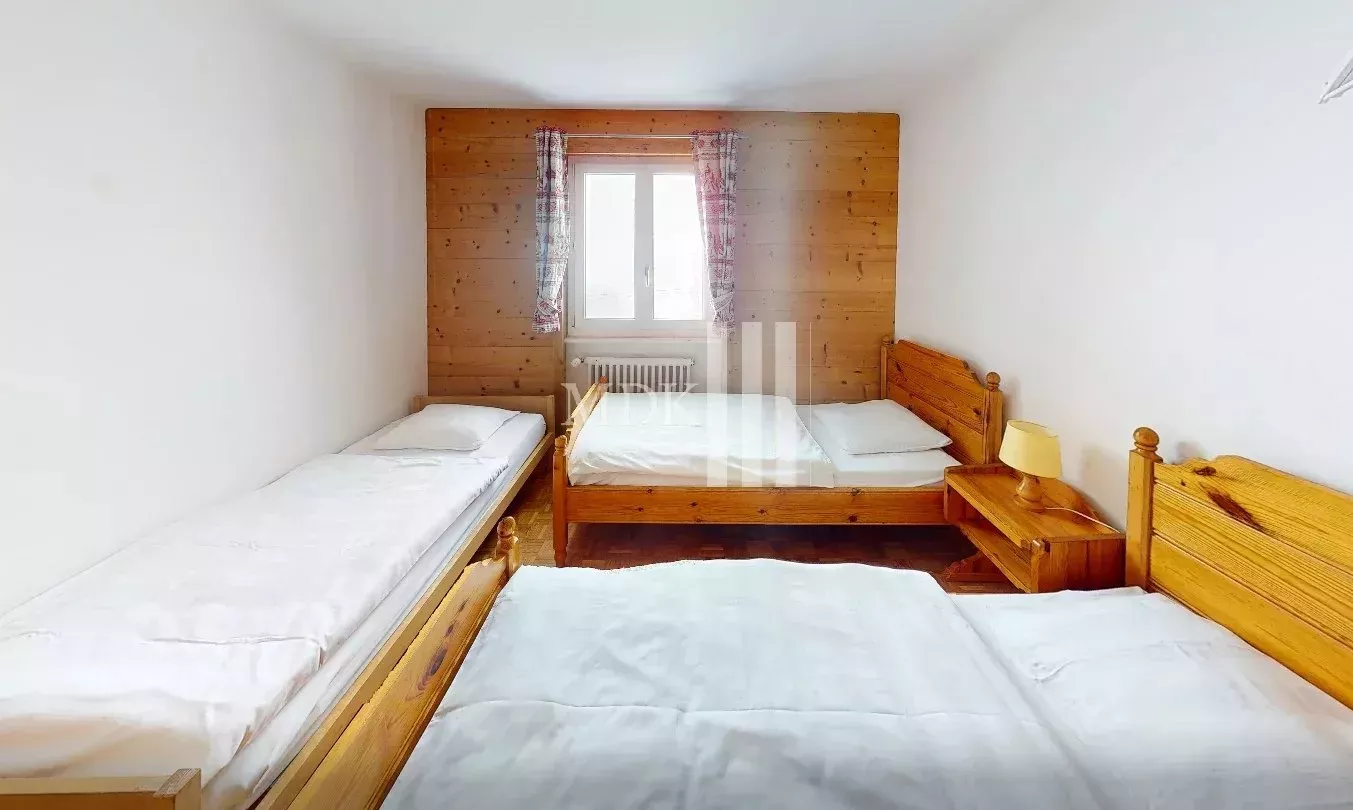
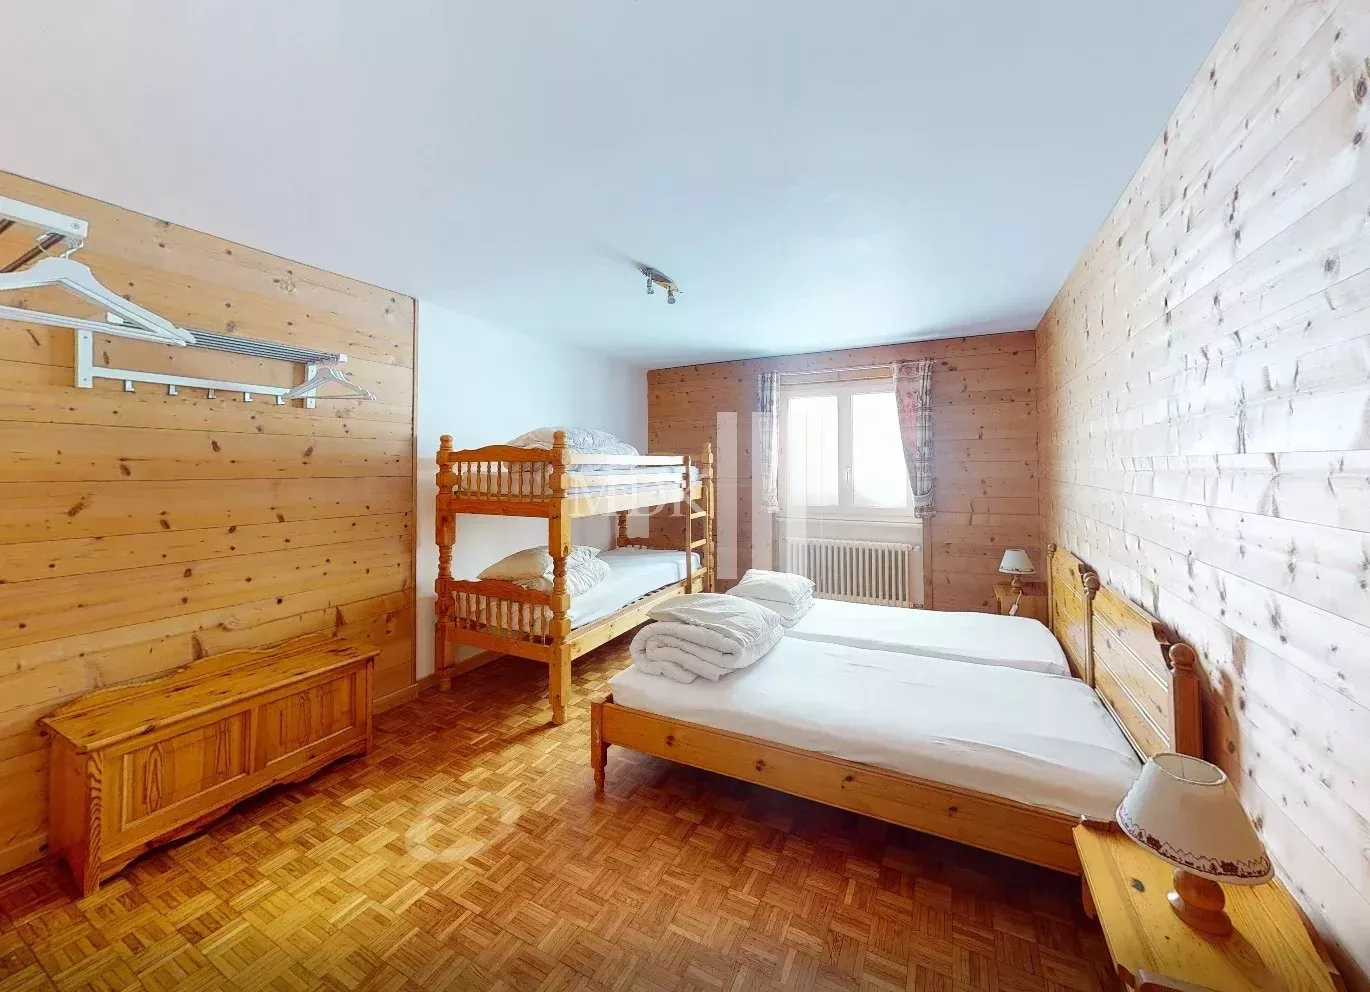
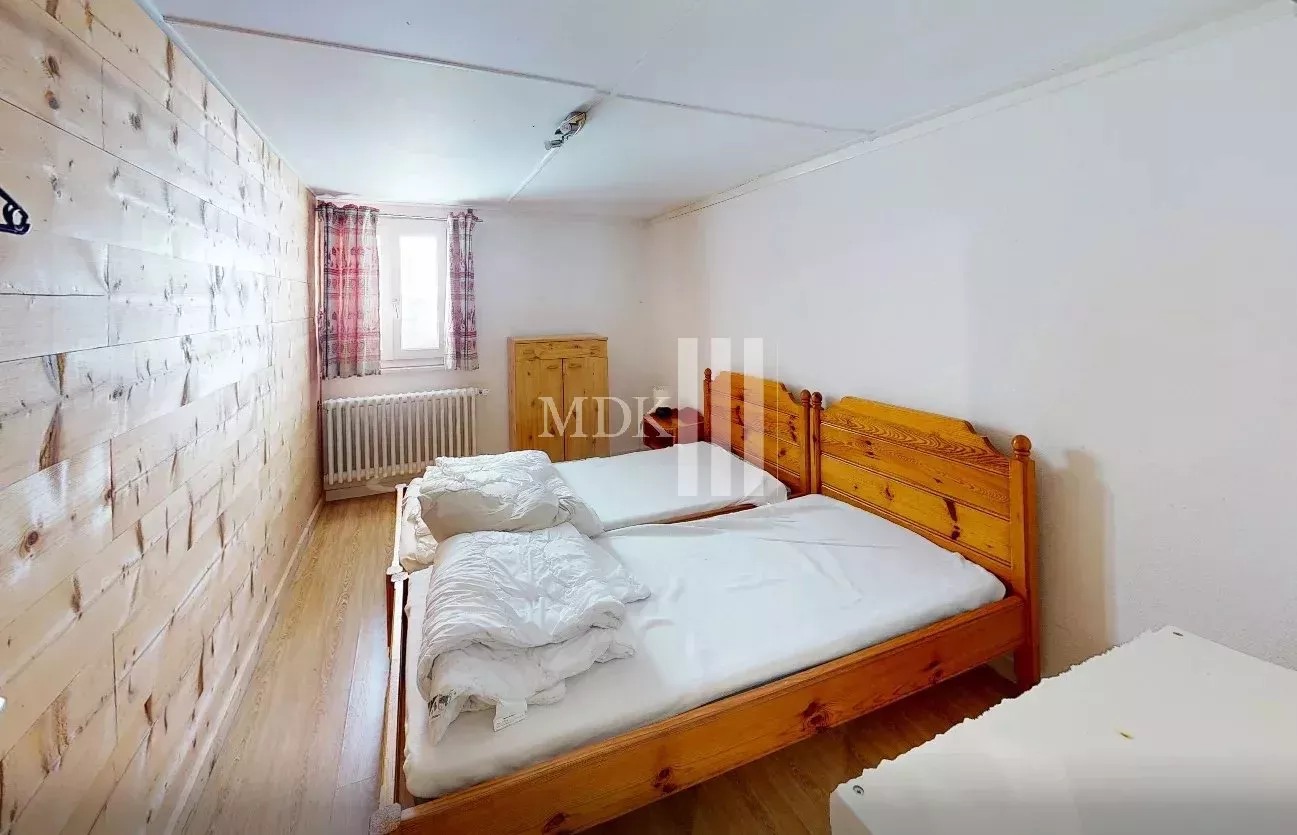
- Another section with 3 double rooms and 2 rooms with 4 beds, each with en-suite shower/WC
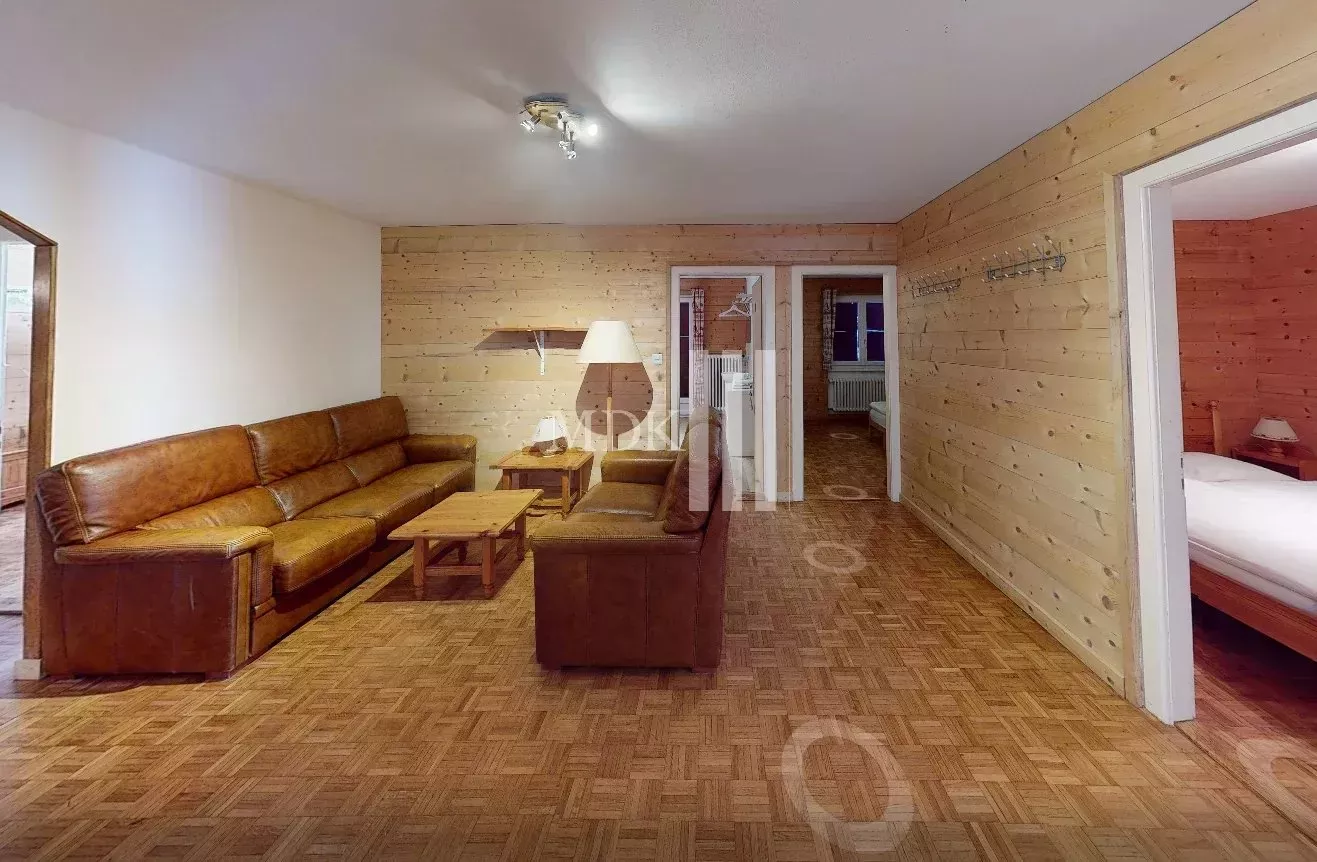
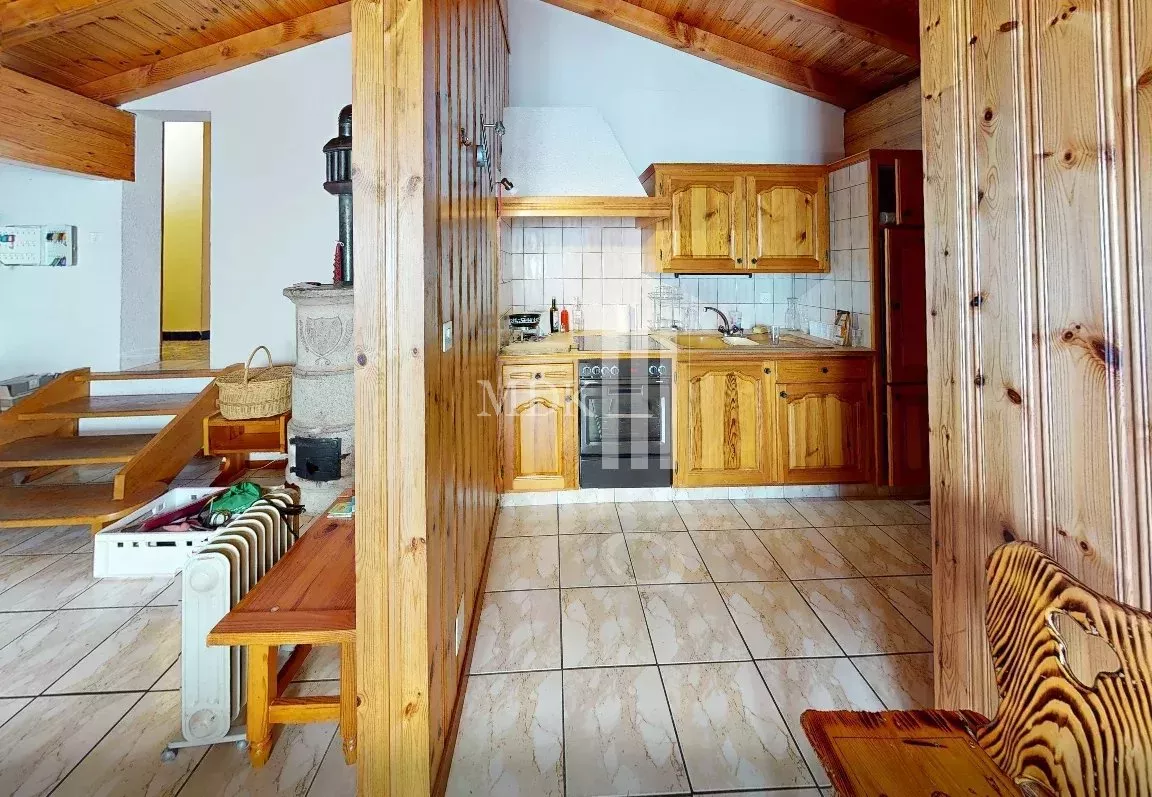
- A large, self-contained 2.5-room flat, comprising a kitchen, living room, bedroom and shower room/WC
Second floor:
- Two double bedrooms
- Two rooms with three beds
- One room with four beds
- Two shower rooms with WC
- One shower room
- One toilet
Key figures:
Restaurant/café:
- 280 indoor seats
- 390 outdoor seats
Hotel/inn
- 1 self-contained 2.5-room flat
- 8 double rooms with en-suite shower rooms
- 2 dormitory areas (10 rooms ~ 24 beds)
A financial forecast for the hotel/hostel section is available on request.
Cadastral data and floor areas
- Plot no. 1917
- Plot area: 1,701 m²
- Land-use zone 1: agricultural zone 2
- Land use zone 2: Ski resort zone
- Gross floor area (GFA): 1,731 m²
- Volume according to SIA 416 standard: 5,590 m³
Technical details:
- Traditional solid construction, using brick and concrete masonry.
- The exterior is a timber-framed chalet-style building with a gable roof
- Unheated loft space for the hotel rooms
- Converted loft space for the staff accommodation and hotel apartments
- Flat roof over the self-service area, the annexe and the garage entrance
- Property insurance covering a value of CHF 3,000,000
- Oil-fired heating
Property valuation by YAGIMMO Sàrl in Troistorrents:
- CHF 2,650,000 / 2022
- Website: https://refugelechaudron-champery.ch/
A report on the renovation work and property management is available on request.
A virtual tour of the property is available on our website!
Please contact us for further information.